


Welcome To Tulsi Aangan
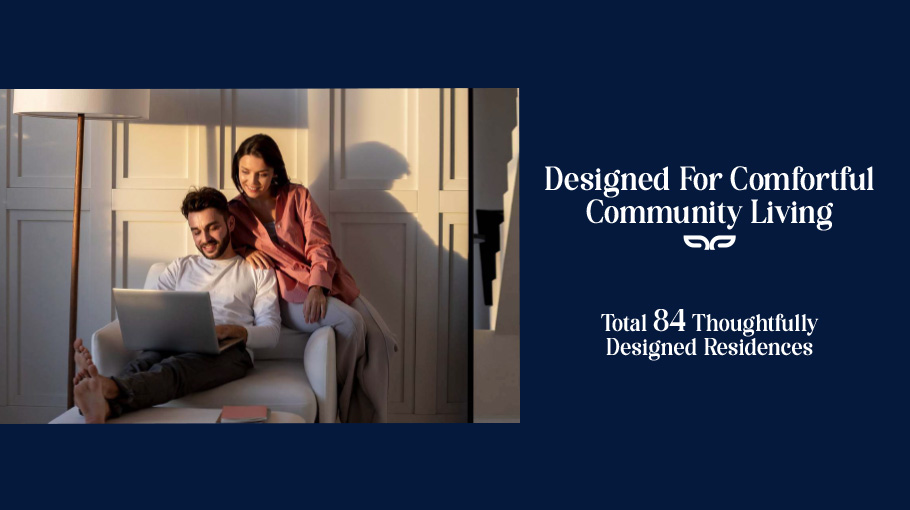
Tulsi Aangan is designed as a peaceful residential environment that balances comfort, openness, and everyday convenience. Located in Wagholi, the project offers exclusively designed 2BHK homes crafted for modern family living.
With two elegant wings rising seven floors each and only six residences per floor, Tulsi Aangan ensures a comfortable and private living experience.




The Rooftop You Deserve
MORE THAN JUST AMENITIES
A complete lifestyle destination. From active spaces to relaxed gatherings, every corner is crafted to elevate your time above the city.


Floor Plan
Smartly designed layouts for efficient space utilization


Specifications
Quality That Builds Trust
Every material and finish at Tulsi
Aangan is selected to ensure DURABILITY, COMFORT, AND LONG-TERM VALUE.

ELECTRIFICATION
- Concealed Copper Wiring With Adequate Light Points & Modular Switches
- Inverter Ready Wiring
- Provision of Electric Point For Split AC In Master Bedroom
- Provision of Electric Point For Geyser & Exhaust Fan In Bathroom
- Provision For Washing Machine In Dry Terrace

STRUCTURE
- RCC Frame Structures
- External Walls 5” AAC Blocks/Bricks
- Internal Walls 5” AAC Blocks/Bricks
- Sand Faced External Plaster
- Gypsum/POP Punning On Internal Walls

KITCHEN
- Granite/Artificial Stone Kitchen Platform With
- Stainless Steel Sink
- Electric Point Provision of Water Purifier
- Oven & Refrigerator

BATHROOM
- Internal CPVC Concealed Plumbing With Standard Make CP Fittings
- Solar Water Connection Inside Master Bedroom Bathroom

FLOORING
- 1200x600 mm Vitrified Tiles In Hall Kitchen
- Bedroom Anti Skid Tiles For Balconies/Dry Terrace

DOORS
- All Doors Wooden Frame. Wooden Flush Door
- With Laminates
- Granite Frame For Toilet Doors
- Biometric Lock For Main Doo

EXTERNAL PAINTING
- External Wall In Branded Company Apex
- Paint/Acrylic/Texture Paint

WINDOWS
- Powder Coated Aluminium Sliding Windows
- With Mosquito Net

INTERNAL PAINTING
- Internal Walls In Superior OBD Paint

LIFTS
- Automatic Lifts of Reputed Make
Gallery
Discover spaces crafted for comfort and style


BIRD EYE VIEW
ARTISTIC VISUALIZATION
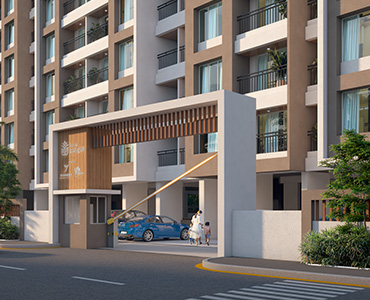
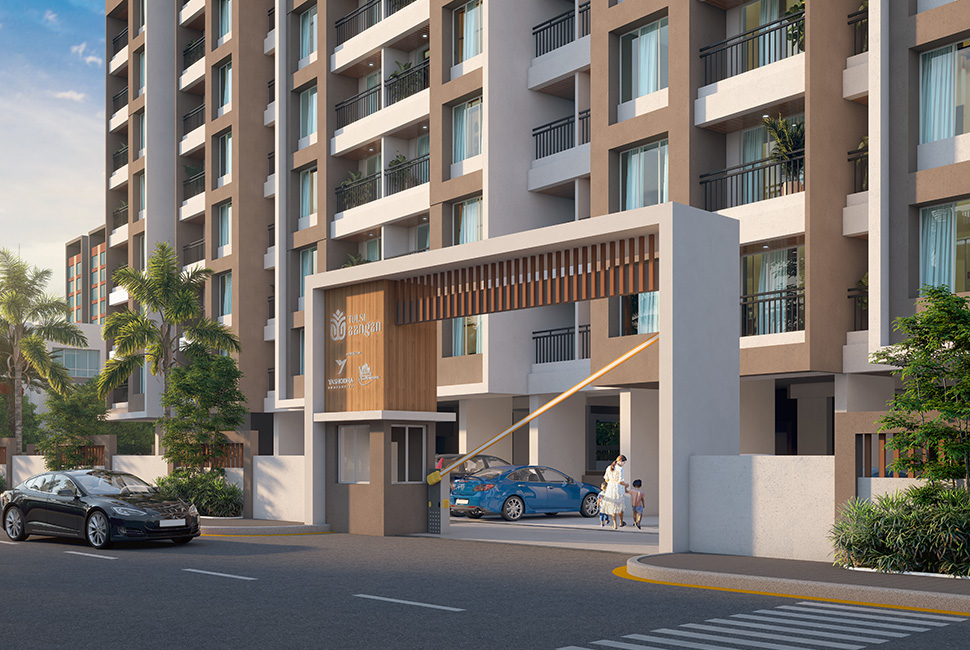
ENTARNCE GATE VIEW
ARTISTIC VISUALIZATION

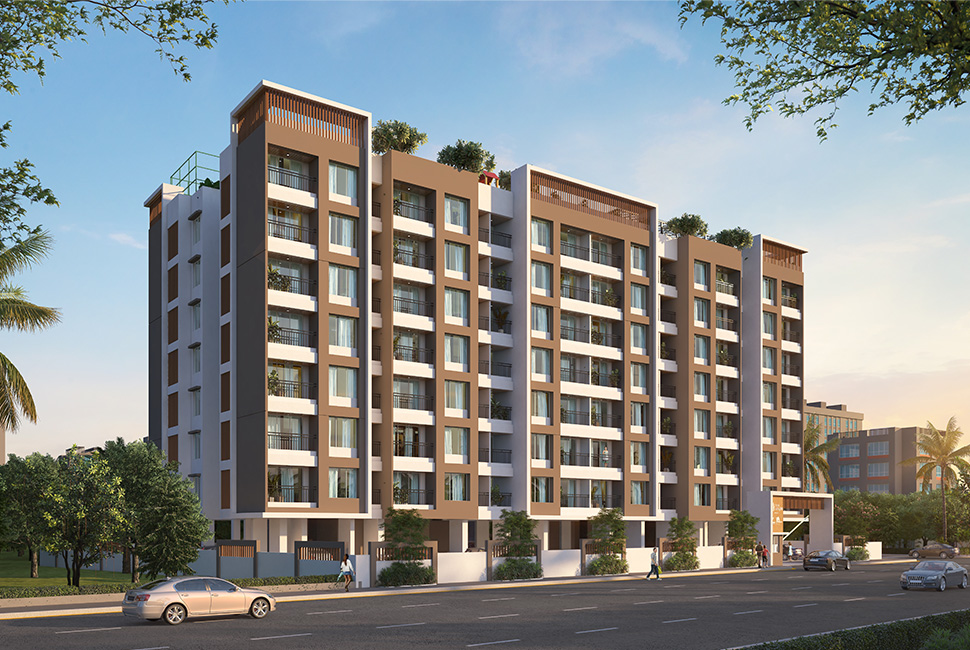
DAY VIEW
ARTISTIC VISUALIZATION

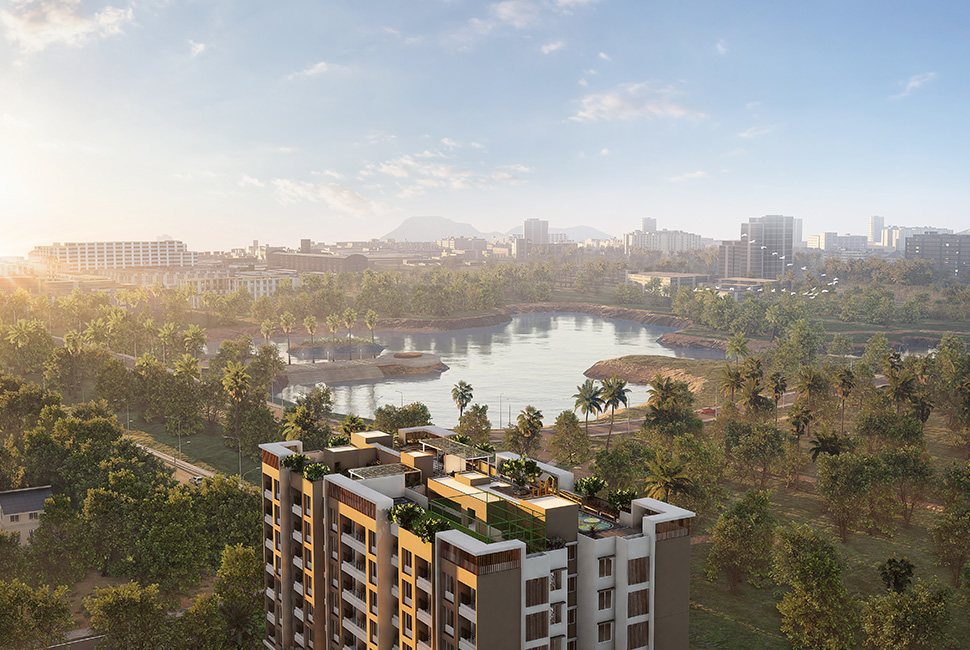
BIRD EYE VIEW
ARTISTIC VISUALIZATION

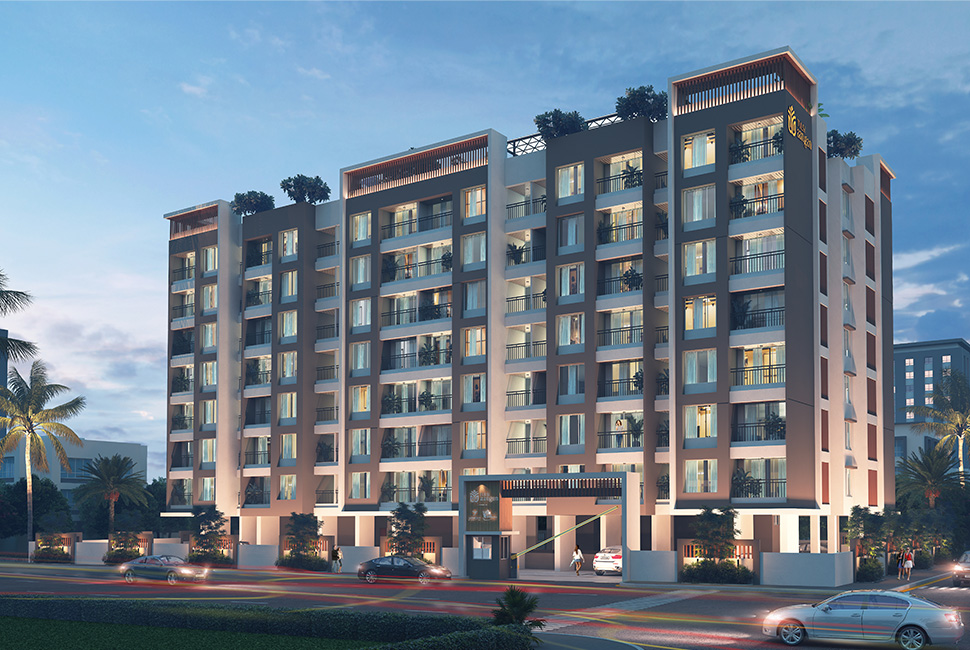
NIGHT VIEW
ARTISTIC VISUALIZATION
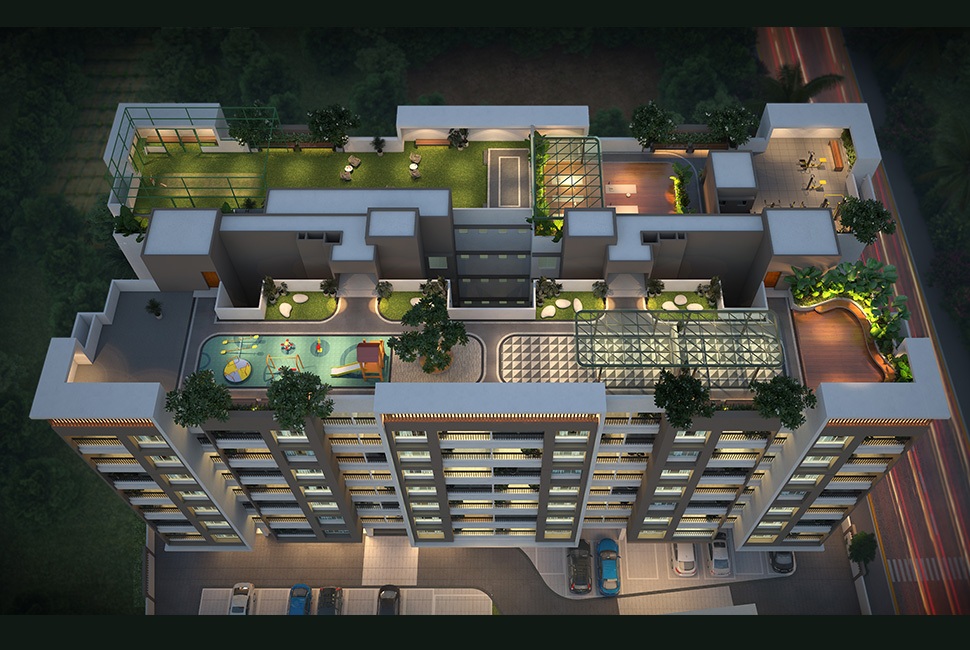
TOP VIEW
ARTISTIC VISUALIZATION
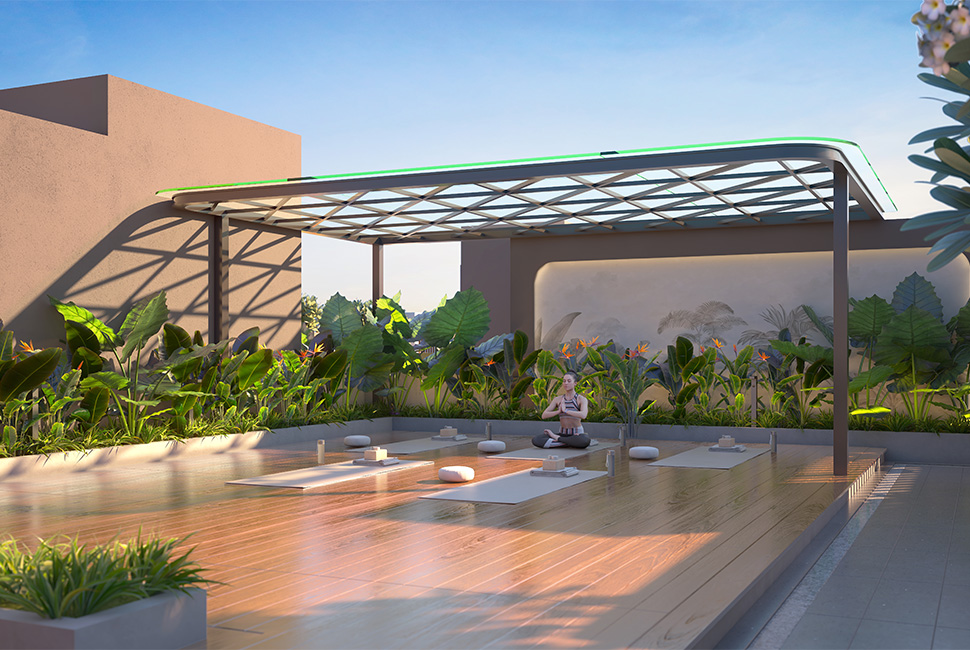
YOGA DECK & MEDICATION DECK
ARTISTIC VISUALIZATION
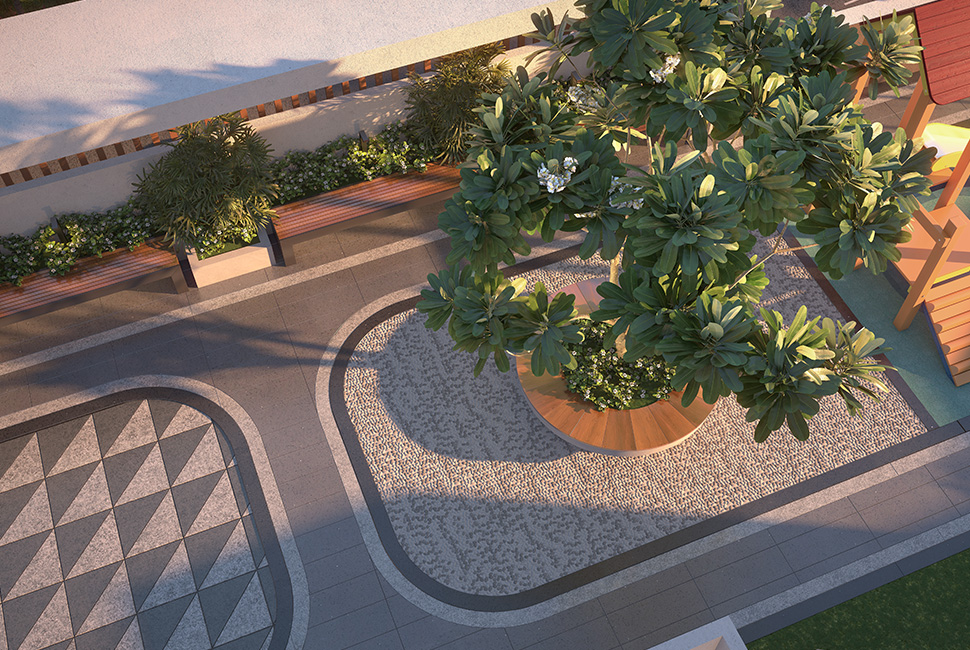
ACUPRESSURE WITH SEATING AREA
ARTISTIC VISUALIZATION


CHILDREN'S PLAY AREA
ARTISTIC VISUALIZATION
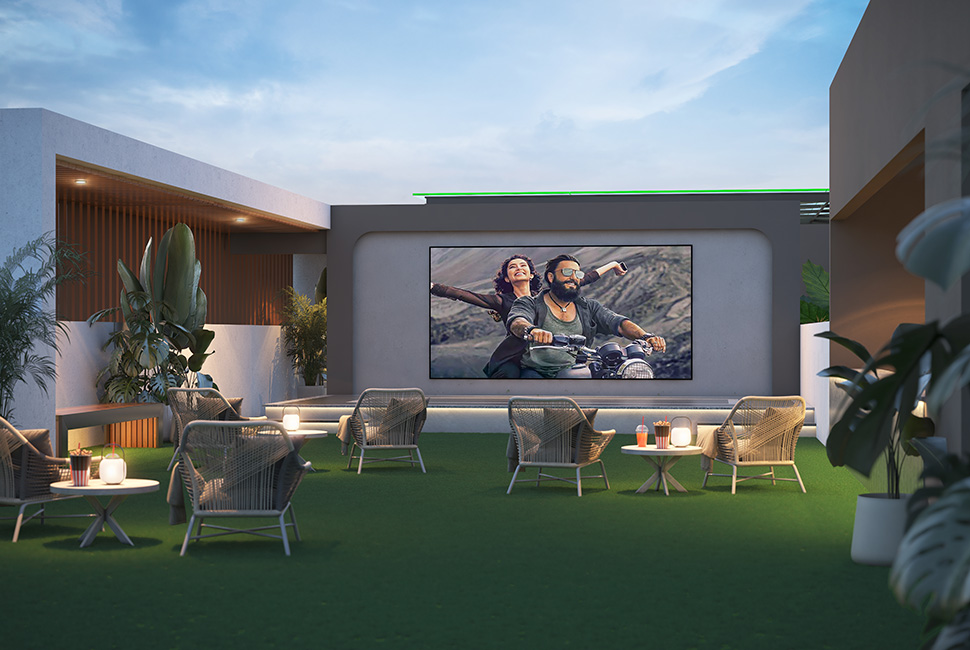
STAGE & TV SCREEN
ARTISTIC VISUALIZATION
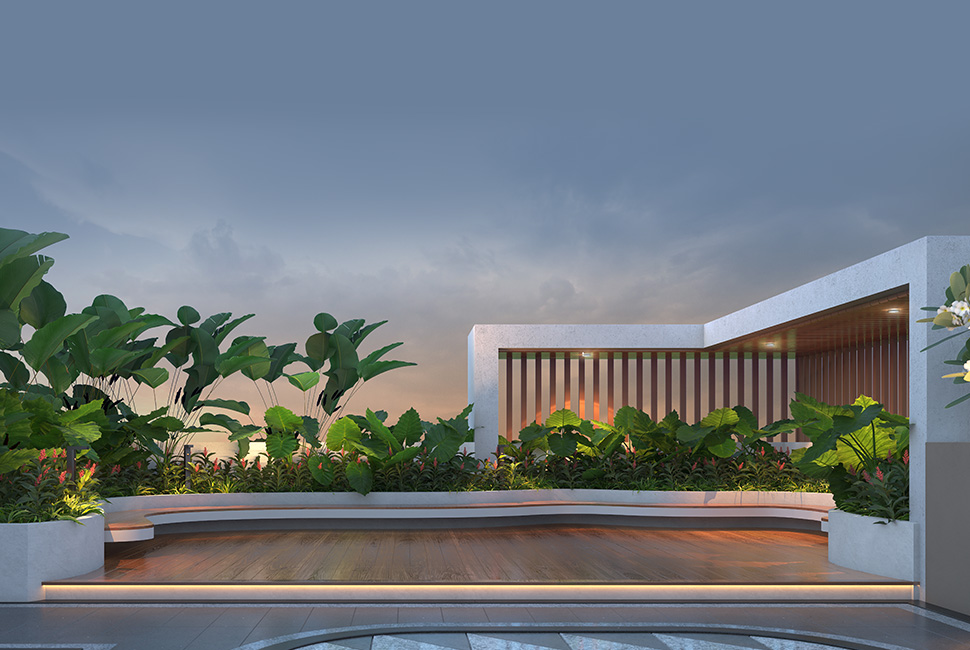
SENIOR SEATING AREA
ARTISTIC VISUALIZATION
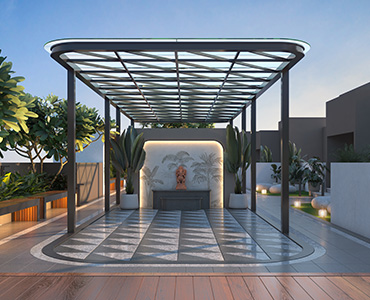
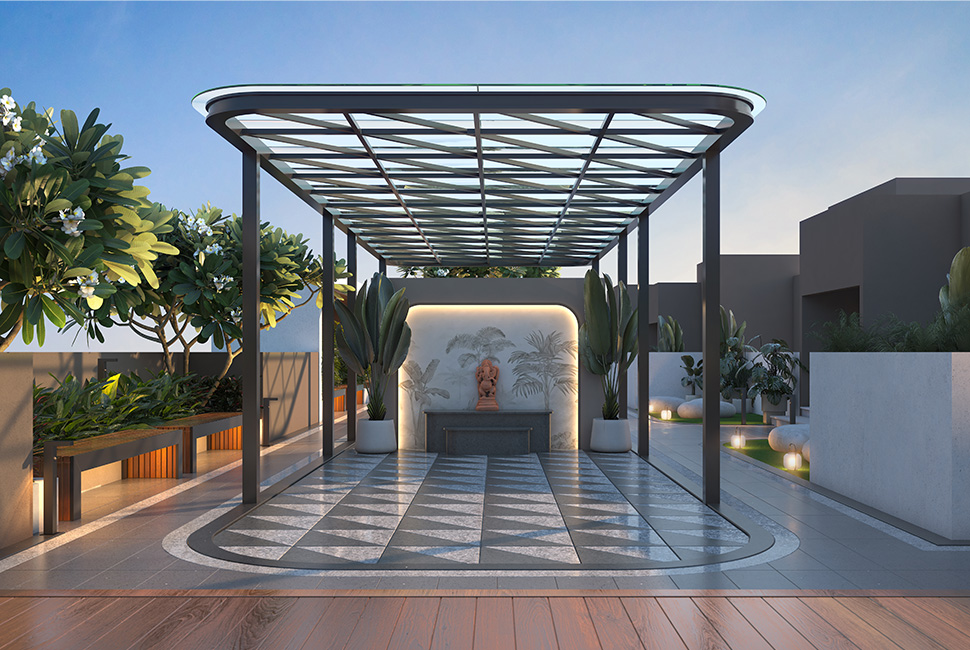
TEMPLE
ARTISTIC VISUALIZATION
Key Destinations
Explore nearby essentials for better living & connectivity
Important Junctions
- Kharadi IT Park06 KM
- Giga Space IT Park09 KM
- Pune International Airport12 KM
- Magarpatta IT Park14 KM
Educational Institutes
- Moze School0.8 KM
- BJS College01 KM
- Lexicon International School01 KM
- JSPM College01 KM
Shopping Centers
- Croma01 KM
- Decathlon03 KM
- Phoenix Mall09 KM
- Seasons Mall13 KM
Hospitals
- Care Multispeciality0.2 KM
- Lifeline Hospital0.4 KM
- Manipal Hospital09 KM
Market
- Wagholi Vegetable Market0.4 KM
- D Mart0.8 KM
- Reliance Mart03 KM
Hotels
- Radisson Blu08 KM
- Four Points08 KM
- Hyatt11 KM